
Kitchen & Bathroom Remodel Electrical Services
Expert electrical work for home renovations. We coordinate with your contractor, stay on schedule, and deliver code-compliant work that passes inspection the first time.
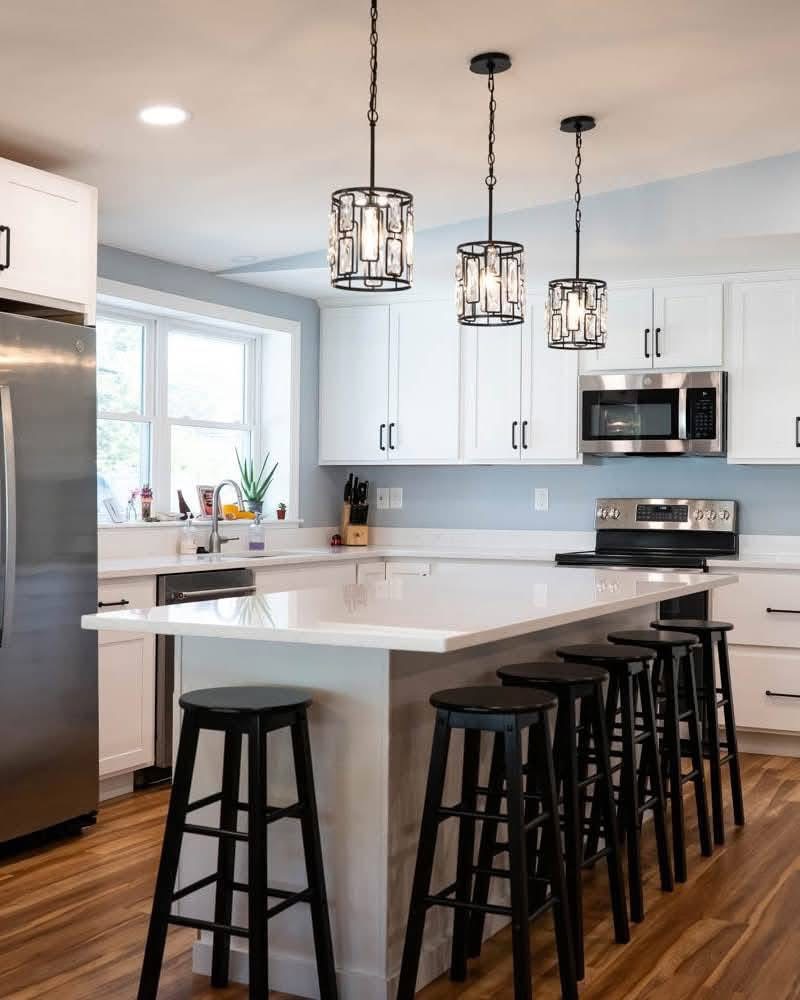
Moore Electric Inc. is a family-owned, Master Electrician-led company that handles the electrical side of kitchen and bathroom remodels across southern New Hampshire, northern Massachusetts, and southern Maine. Owner Brenden Moore works directly with homeowners and general contractors, wiring dedicated appliance circuits, GFCI protection, under-cabinet and recessed lighting, exhaust fans, and heated floors, plus any panel or rewiring work a renovation uncovers. He pulls the permits and coordinates inspections so the project stays on schedule and passes the first time.
- Kitchen workDedicated appliance circuits, GFCI outlets, under-cabinet, pendant and recessed lighting, range and dishwasher hookups
- Bathroom workCode-required GFCI, exhaust fan wiring, vanity and shower lighting, heated floor circuits
- Works withHomeowners and general contractors, with rough-in and finish coordinated to your build schedule
- PermitsWe pull the permits and coordinate inspections for you
- CredentialsMaster Electrician, 25+ years, licensed in NH, MA, and ME
- Get startedCall 603-836-9513 for a remodel estimate
For Homeowners
Renovating your kitchen or bathroom is exciting - and stressful. You've got a contractor, maybe a designer, and a dozen decisions to make. The last thing you need is an electrician who doesn't show up or doesn't communicate.
Noticing flickering lights, warm outlets, or tripped breakers as you plan your remodel? Our electrical repair and troubleshooting services can diagnose issues before the renovation starts - so you're not discovering problems after the walls are open.
- We coordinate directly with your GC
- We show up when we say we will
- We explain what we're doing and why
- We clean up - this is your home
For Contractors
You need an electrical sub who won't hold up your timeline. We've worked with GCs on remodel projects for over 25 years - we understand sequencing, we communicate clearly, and we don't leave you chasing us down.
- Reliable scheduling - we won't delay your project
- Understand rough-in vs. finish timing
- We pull our own permits
- Clear communication - call or text
What Electrical Work Does a Kitchen or Bath Remodel Involve?
Renovations often involve more electrical work than people expect. Here's what typically goes into a kitchen or bathroom remodel.
Kitchen Electrical
- Dedicated appliance circuits
- GFCI outlets near sinks
- Under-cabinet lighting
- Pendant & island lighting
- Range & oven hookup
- Dishwasher & disposal circuits
Bathroom Electrical
- GFCI outlets (code required)
- Exhaust fan installation
- Vanity & mirror lighting
- Heated floor circuits
- Towel warmer hookup
- Recessed lighting
Older homes often reveal outdated wiring once walls are opened for a renovation. If your home was built before 1970, a remodel is the ideal time to address knob-and-tube or cloth wiring - the walls are already open, so the cost and disruption of rewiring is significantly reduced.
Planning a Renovation?
Let's talk through the electrical scope early - it helps avoid surprises during the project.
How Does the Remodel Electrical Process Work?
Whether you're a homeowner or contractor, here's what to expect when working with us on a renovation project.
Planning
We review plans, discuss outlet and lighting placement, and identify any panel or wiring upgrades needed before work begins.
Rough-In
After framing, we run wires, install boxes, and prepare for fixtures. This happens before drywall goes up.
Inspection
Rough-in work gets inspected before walls close up. We coordinate timing with your contractor and handle the permit process.
Finish
After painting, we install outlets, switches, fixtures, and appliance connections. Final inspection confirms everything's code-compliant.
The Electrician Who Shows Up
Renovation timelines are tight. You need an electrician who communicates clearly and doesn't hold up the project.

Brenden Moore
25+ years working on renovation projects with homeowners and contractors. I personally oversee every job.
Reliable Scheduling
We show up when we say we will. Your contractor won't be waiting on us to move forward.
Clear Communication
We answer calls and texts. We keep you in the loop. No chasing us down for updates.
We Pull Permits
We handle the permit process and coordinate inspections so you don't have to.
Code-Compliant Work
Our work passes inspection the first time. No callbacks, no delays for your project.
Licensed in 3 States
Fully licensed and insured in NH, MA, and ME. We do everything by the book.
We Clean Up
We treat your home with respect. We clean up after ourselves - no mess left behind.
Kitchen & Bath Electrical FAQ
Yes. Code requires GFCI protection for outlets near sinks and water sources, which covers kitchen countertop outlets and bathroom outlets. GFCI outlets shut off power in a fraction of a second if they detect a fault, which is what protects you in wet areas. Any remodel we do brings these up to current code.
It varies by layout, but a modern kitchen usually needs several. That typically includes two small-appliance circuits for countertop outlets plus dedicated circuits for the range, dishwasher, disposal, microwave, and refrigerator. We map this out during planning and check whether your panel has the capacity to handle it.
Yes, we work with GCs on remodel projects regularly. We understand rough-in and finish sequencing, communicate clearly on scheduling, and show up when we say we will.
For remodel projects, reach out 2-4 weeks before you need electrical work to start. This gives us time to assess the scope, coordinate with your contractor's schedule, and pull permits.
Most kitchen remodels need dedicated circuits for countertop outlets and appliances, GFCI protection near sinks, and updated lighting. Older homes may also need a panel upgrade to handle the increased load.
It depends on your current capacity and how much you're adding. Modern kitchens with electric ranges and multiple appliances draw more power than older kitchens. We assess your panel and let you know if an upgrade is needed. Older homes may also benefit from rewiring while walls are open.
Rough-in happens after framing but before drywall - we run wires and install boxes. Finish happens after painting - we install outlets, switches, and fixtures. Both phases need to be scheduled with your contractor.
Yes, we pull permits for all electrical work that requires them. Permits ensure the work is inspected and meets code - this protects you now and when you sell your home.
Yes, we can add outlets, upgrade to GFCI protection, or install under-cabinet lighting without a full remodel. Some work is easier with open walls, but we can often fish wires through finished spaces. See our electrical repair services for smaller projects.
Kitchen & Bath Electrical Throughout NH, MA & ME
We work on renovation projects across southern New Hampshire, northeastern Massachusetts, and southern Maine.
MA License #22825 • NH License #14511 • ME License #MS60023064
Planning a Kitchen or Bath Remodel?
Let's talk through the electrical scope. Whether you're a homeowner or contractor, we'll give you a clear estimate and work around your timeline.