
Home Addition Electrical Work in NH, MA & ME
Adding a room, in-law suite, or garage conversion changes what your electrical system has to carry. Moore Electric Inc. handles the wiring, panel and subpanel work, permits, and inspections start to finish. You work directly with Master Electrician Brenden Moore, the person responsible for the job being done right.
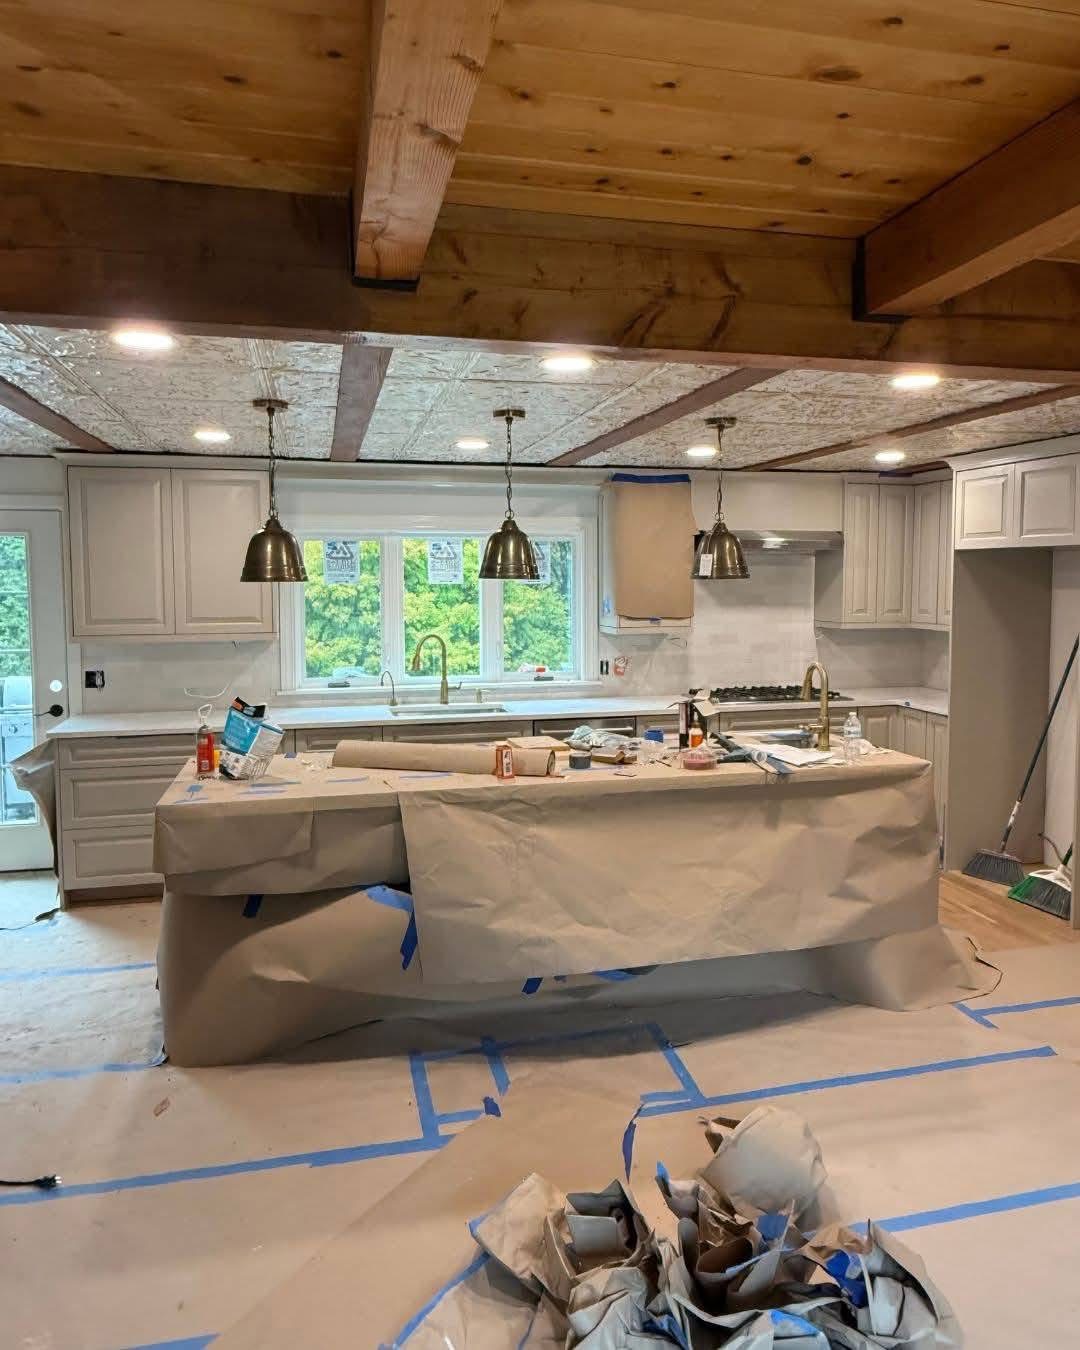
Home addition electrical work, handled by one Master Electrician
Moore Electric Inc. provides electrical work for home additions, renovations, ADUs, and in-law suites across southern New Hampshire, northern Massachusetts, and southern Maine. Owner and Master Electrician Brenden Moore personally runs each project, from the first load calculation through panel or subpanel work, rough-in and finish wiring, and the final inspection. Every addition gets a permit pulled and inspected, and the work is coordinated around your builder's framing schedule.
- What we wire: room additions, in-law suites and ADUs, garage and basement conversions, sunrooms, and second-story additions.
- Included: load calculations, panel and subpanel work, rough-in and finish wiring, lighting, dedicated circuits, permits, and inspections.
- Who does the work: Master Electrician Brenden Moore, with 25+ years of experience. Family owned, not a franchise.
- Service area: southern NH, northern MA, and southern ME, with the Plaistow, NH and Haverhill, MA markets at the center.
- Licensed: NH #14511, MA #22825, ME #MS60023064. Licensed and insured.
- Get started: call (603) 836-9513 or request an estimate.
Will your existing panel handle a home addition?
When you plan a home addition, the electrical system is one of the first things a licensed electrician needs to look at. Many homes built before 2000 were not wired for today's loads. Add a bedroom, garage, or finished basement and you are asking that system to do more than it was built for.
That is not a problem, it just needs to be planned from the start. We run a load calculation on your current panel, design the wiring for the new space, and handle every step from rough-in through the final inspection. No handoffs, no coordination headaches, and one person accountable for the whole job.
- Panel capacity checked with a load calculation before any work begins
- Circuits planned around how you will actually use the space
- Permits pulled and inspections scheduled in NH, MA, and ME
- Coordinated with your GC or builder throughout the project
- Code-compliant work, kept clean and explained as we go
Addition types we wire
Room additions: bedrooms and master suites with outlets, lighting, and dedicated circuits for HVAC and data.
In-law suites and ADUs: dedicated circuits and subpanels sized for a full accessory dwelling unit.
Garage and basement conversions: turning unfinished space into code-compliant living area, with lighting, outlets, EV charger rough-in, and workshop circuits.
Sunrooms and screened porches: lighting, outlets, ceiling fans, and weatherproof wiring where required.
Second-story additions: full rough-in wiring coordinated with your framing schedule.
What electrical work does a home addition need?
From the first walkthrough to the final inspection, here is what is typically included when you bring in a licensed electrician for an addition or renovation.
Load Calculations & Panel Evaluation
We run a load calculation on your existing panel before any work begins. If it cannot support the addition, we recommend the right fix, whether that is a panel upgrade or a subpanel.
Subpanel Installation
Many additions, in-law suites, and detached garages run best on their own subpanel. It gives the new space the circuits it needs without overloading your main panel.
Rough-In Wiring
All wiring installed during the framing stage, before drywall goes up. We coordinate with your builder so the rough-in hits the right window and the project stays on schedule.
Lighting Design & Installation
Recessed lighting, ceiling fixtures, accent lighting, and dimmer controls planned around the room layout, not just dropped wherever is easiest to wire.
Outlets & Dedicated Circuits
Code-required outlet spacing, GFCI protection where needed, and dedicated circuits for mini-splits, appliances, home offices, or EV chargers.
Permits & Final Inspections
We pull all required electrical permits in NH, MA, and ME and schedule the inspection. Your addition will not have loose ends when it is time to close out the project.
What about kitchen and bath wiring in an addition?
Kitchens and bathrooms in an addition need specialized electrical work because of code requirements around water, appliance loads, and ventilation. Moore Electric handles these spaces with dedicated circuits, GFCI protection, and AFCI breakers as required by code.
| Service | Description | Why it is required |
|---|---|---|
| Dedicated Appliance Circuits | Separate 20-amp circuits for refrigerators, dishwashers, microwaves, and other high-draw appliances | Prevents overloads and tripped breakers from shared circuits, and is code-required for kitchen appliances |
| GFCI Outlets | Ground-fault outlets at countertop receptacles, bathrooms, and other wet-area locations | Code requires GFCI protection near sinks and in wet areas to protect against shock |
| AFCI Protection | Arc-fault breakers on bedroom and living-space circuits in the addition | Required for living-area circuits to reduce the risk of arc-related fires |
| Small Appliance Circuits | Two dedicated 20-amp circuits for countertop appliances in a kitchen addition | Code requires at least two small-appliance branch circuits for any kitchen |
| Exhaust Fan Wiring | Bathroom exhaust fans wired to their own circuit or switched separately from lighting | Required ventilation for bathrooms, especially those without an operable window |
| Under-Cabinet Lighting | Low-voltage LED task lighting on its own circuit, controlled by a dimmer | Improves kitchen function and is best installed during the rough-in phase |
Questions about what your kitchen or bath addition needs? See our kitchen and bath electrical page or request an estimate.
Does a home addition require a panel upgrade?
It depends on your current panel and what the addition will demand. A home with a 100-amp panel, common in houses built before 1990, often needs a subpanel or a move to 200-amp service to carry significant new square footage. It is not always required, but it is worth checking before any work starts. We tell you straight whether you need one, with honest pricing upfront and no surprises mid-project.
Learn About Panel UpgradesHow does the home addition electrical process work?
Here is what to expect when you bring us in on your addition or renovation.
Walkthrough & Scope
We meet on-site to review the addition plans, run a load calculation on your panel, and scope the full electrical package. You get a clear proposal before anything starts.
Permits Pulled
We file the electrical permit with your town or city. In NH, MA, and ME, addition work requires a permit and inspection, and we handle it so you do not have to.
Rough-In & Panel Work
Once framing is up, we run all wiring, install boxes, and handle any panel or subpanel work. Timed to your build schedule so nothing holds up your GC.
Rough-In Inspection
The inspector reviews the wiring before drywall goes up. We are on-site and address anything that needs adjustment on the spot.
Trim-Out
After drywall, we install all devices: outlets, switches, fixtures, and cover plates. Everything gets tested before we leave.
Final Inspection
We schedule and pass the final electrical inspection. Your addition is fully permitted, code-compliant, and ready to use.
How do permits work in NH, MA, and ME?
Electrical permit requirements vary by state and town. We know the process in each market we serve and file on your behalf.
NH License #14511
Addition work requires a permit filed with the local building department. We coordinate with your town's electrical inspector from rough-in through final sign-off.
MA License #22825
Permit filing goes through your local inspectional services department, with specific requirements around AFCI and GFCI protection. We manage the process and show up for every inspection.
ME License #MS60023064
Permits for addition electrical work are filed at the municipal level. We are familiar with the requirements in southern Maine towns from Kittery to York.
Why do homeowners trust Moore Electric for additions?
A home addition needs a contractor who understands how builds work, not just how to run wire. Here is what sets us apart.
Owner-Led on Every Job
Brenden Moore is a Master Electrician with 25+ years of experience. He runs your project and answers for it, so you are dealing with the person responsible, not a rotating crew.
Builder-Friendly Scheduling
We understand how additions get built and schedule around your framing timeline. Rough-in happens when the walls are open, not whenever it is convenient for us.
Clear Communication
We tell you what is needed, what it costs, and why. No upselling work that is not necessary, and upfront pricing before we start, so there are no surprises.
Home addition electrical FAQs
Straight answers to what NH, MA, and ME homeowners ask before they start an addition.
Do I need a permit for my home addition electrical work?
Yes. Electrical work on a home addition requires a permit and inspection in New Hampshire, Massachusetts, and Maine. We file the permit with your town or city, coordinate with the local inspector, and handle both the rough-in and final inspections. You do not have to manage any of the paperwork.
Will my addition need a panel upgrade or a subpanel?
Many additions do. It depends on your current panel capacity and the load the new space will add. We start with a load calculation. Sometimes a subpanel is enough to power the addition without overloading your main panel, and sometimes the better move is a 200-amp panel upgrade. We tell you which one your project actually needs before any work begins.
Can you wire a detached garage, ADU, or in-law suite?
Yes. Detached garages, accessory dwelling units, and in-law suites are some of the most common additions we wire. These spaces usually run on a dedicated subpanel with their own circuits for lighting, outlets, heating and cooling, and any appliances. We size the subpanel to the space so it has the power it needs for the long term.
When should the electrician get involved in my addition?
The best time is during planning, before your GC breaks ground. Getting the electrician in early means the load calculation, panel decisions, and circuit layout are settled before framing starts, and the rough-in can be timed to your build schedule. Bringing an electrician in late is where delays and rework usually come from.
How does the rough-in fit my construction schedule?
Rough-in wiring goes in after framing and before drywall, while the walls are still open. The time it takes depends on the size and scope of the addition, so we scope that with you upfront and schedule the rough-in around your builder's timeline. We work with your GC directly so the electrical work does not hold up the rest of the project.
What areas do you serve for addition electrical work?
Moore Electric serves southern New Hampshire, northern Massachusetts, and southern Maine, with the Plaistow, NH and Haverhill, MA areas at the center of our service area. We are licensed in all three states: NH #14511, MA #22825, and ME #MS60023064.
Home addition electrical throughout NH, MA & ME
Our home markets are Plaistow, NH and Haverhill, MA, and we cover the surrounding towns across all three states.
New Hampshire: Plaistow, Exeter, Stratham, Hampton, Hampton Falls, Seabrook, Kingston, Newton, East Kingston, Kensington, Salem, Atkinson, Danville, Sandown, Hampstead, Derry, Londonderry, Windham
Massachusetts: Haverhill, Newburyport, Newbury, Salisbury, Amesbury, Merrimac, West Newbury, Groveland, Georgetown, Boxford, Rowley, Ipswich, Topsfield, Methuen, Andover, North Andover
Southern Maine: York, Kittery, Eliot, South Berwick, Ogunquit, Wells
Planning a home addition? Let's talk electrical.
The best time to bring in the electrician is before your GC breaks ground. We review your plans, run a load calculation, and give you a clear scope and price, with no surprises during the build.
Get an Addition Estimate